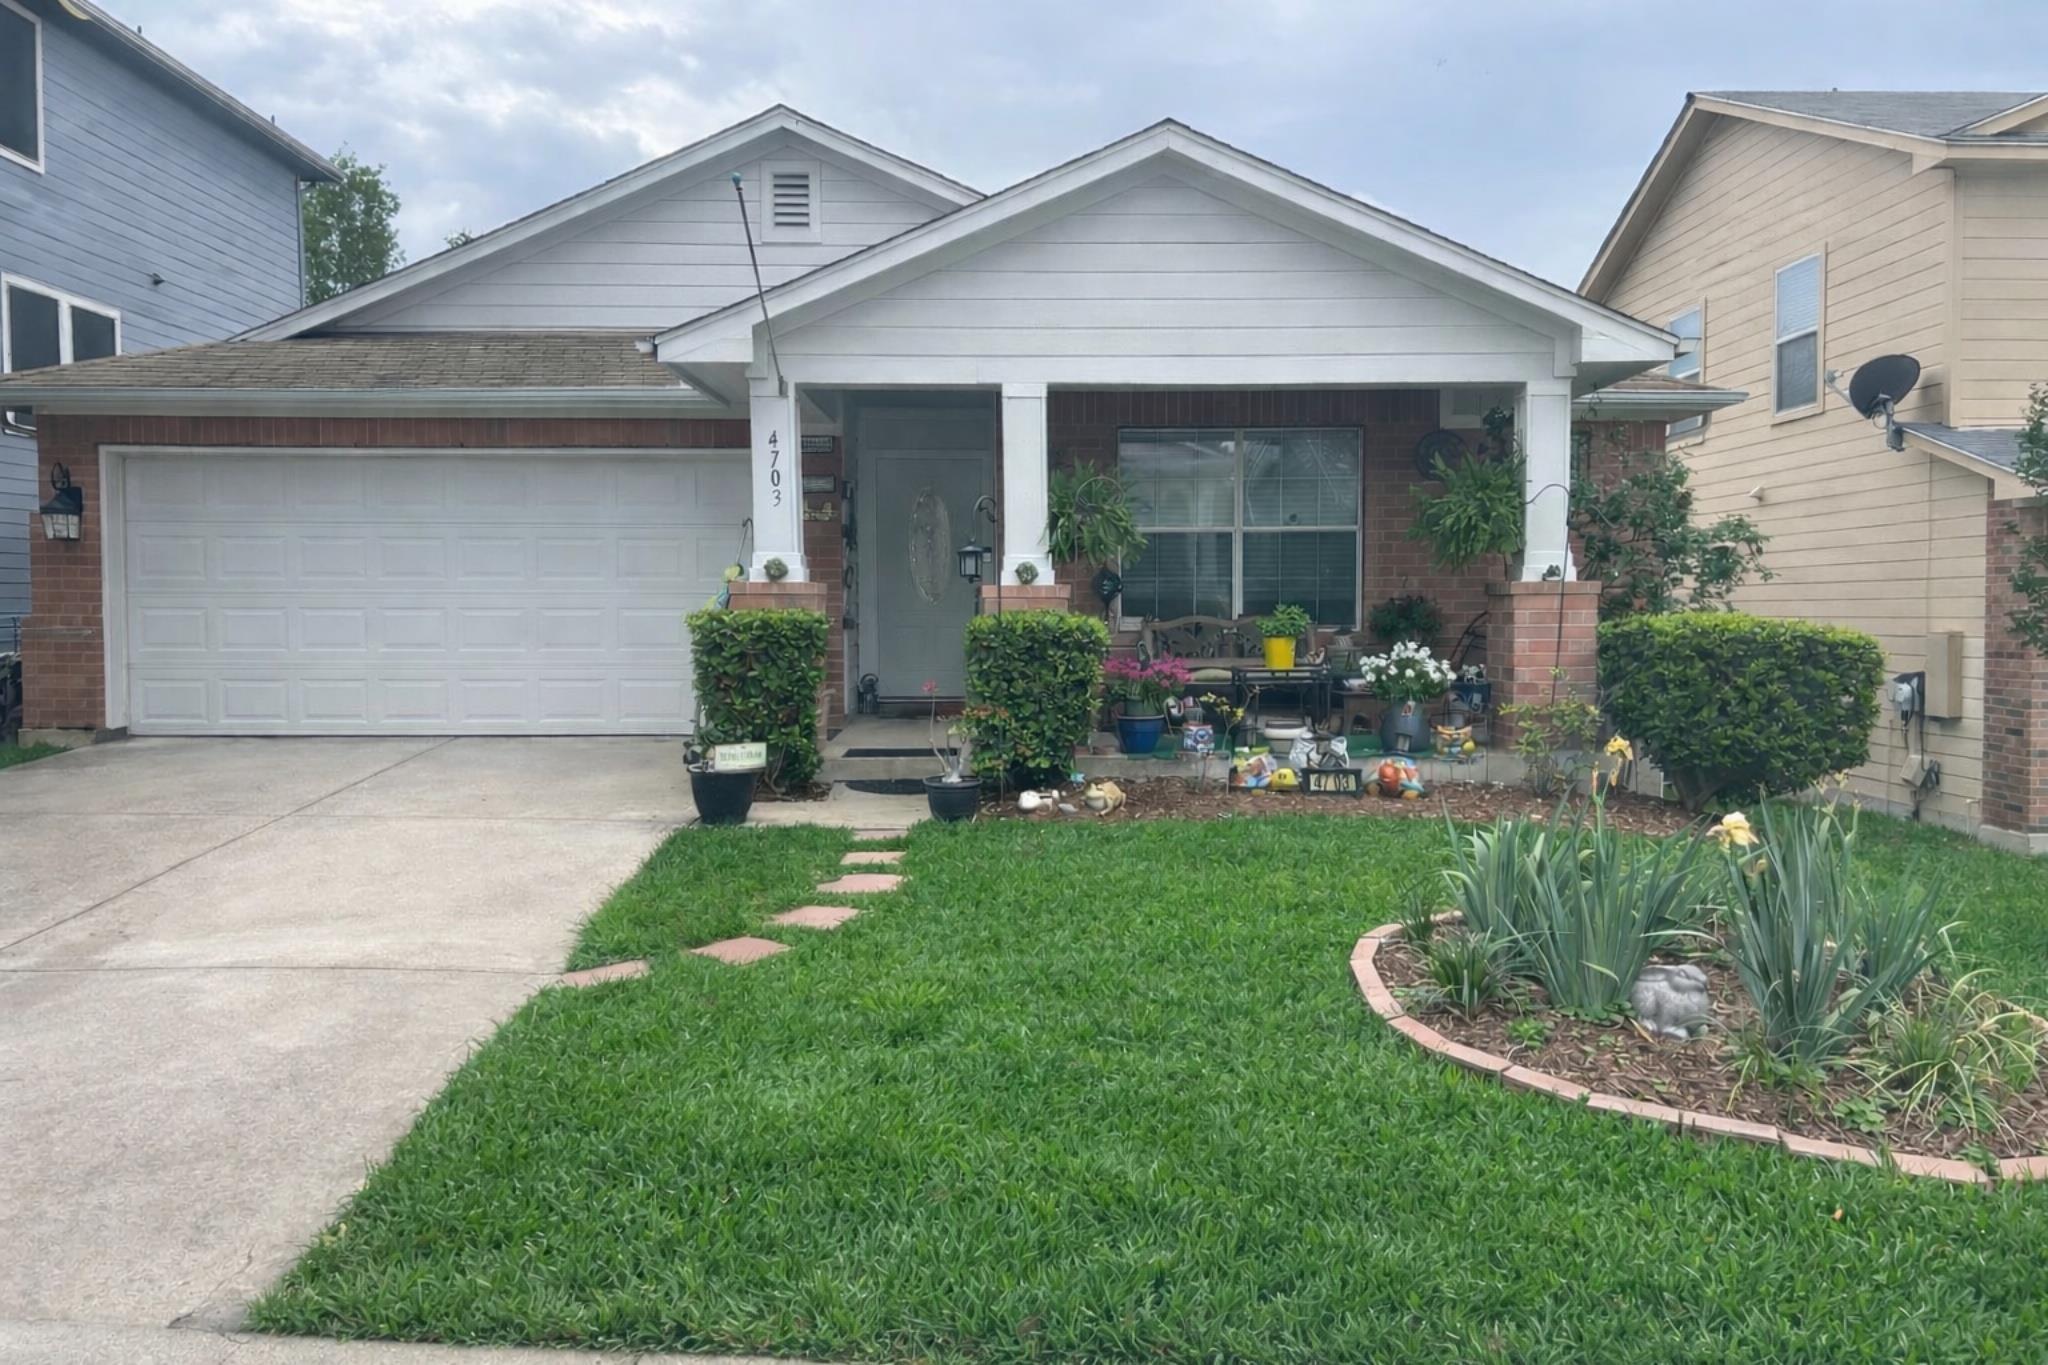
Single-story brick house with a white porch, two-car garage, and landscaped front lawn.
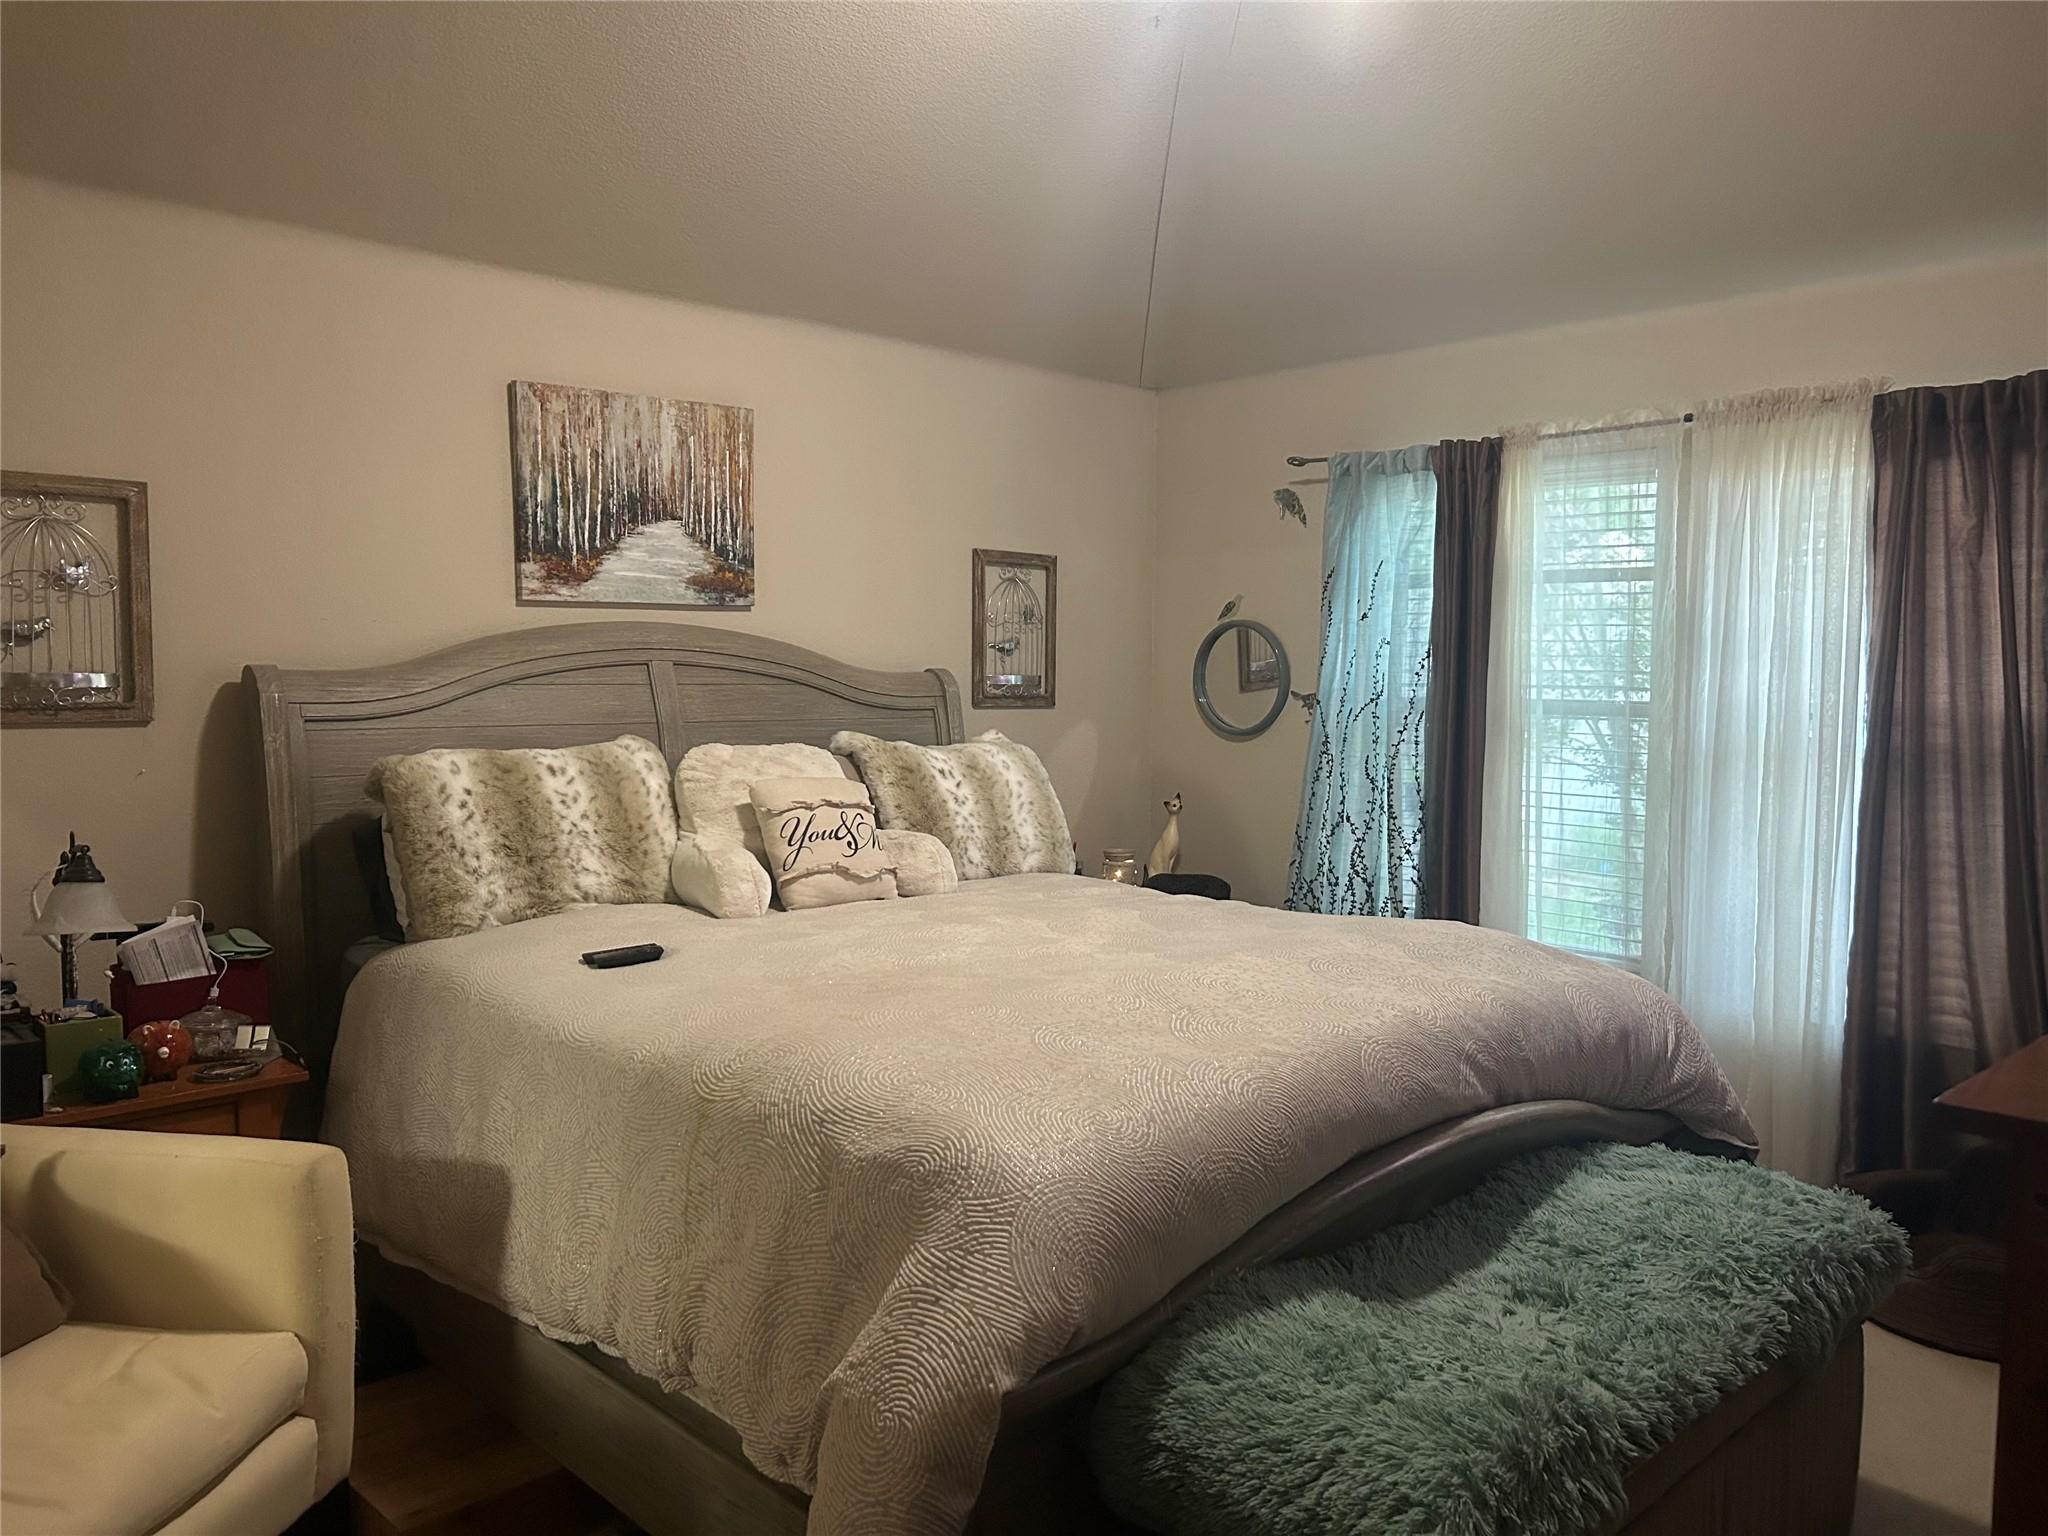
Furnished bedroom with a large bed, green shaggy bench, and curtained window.
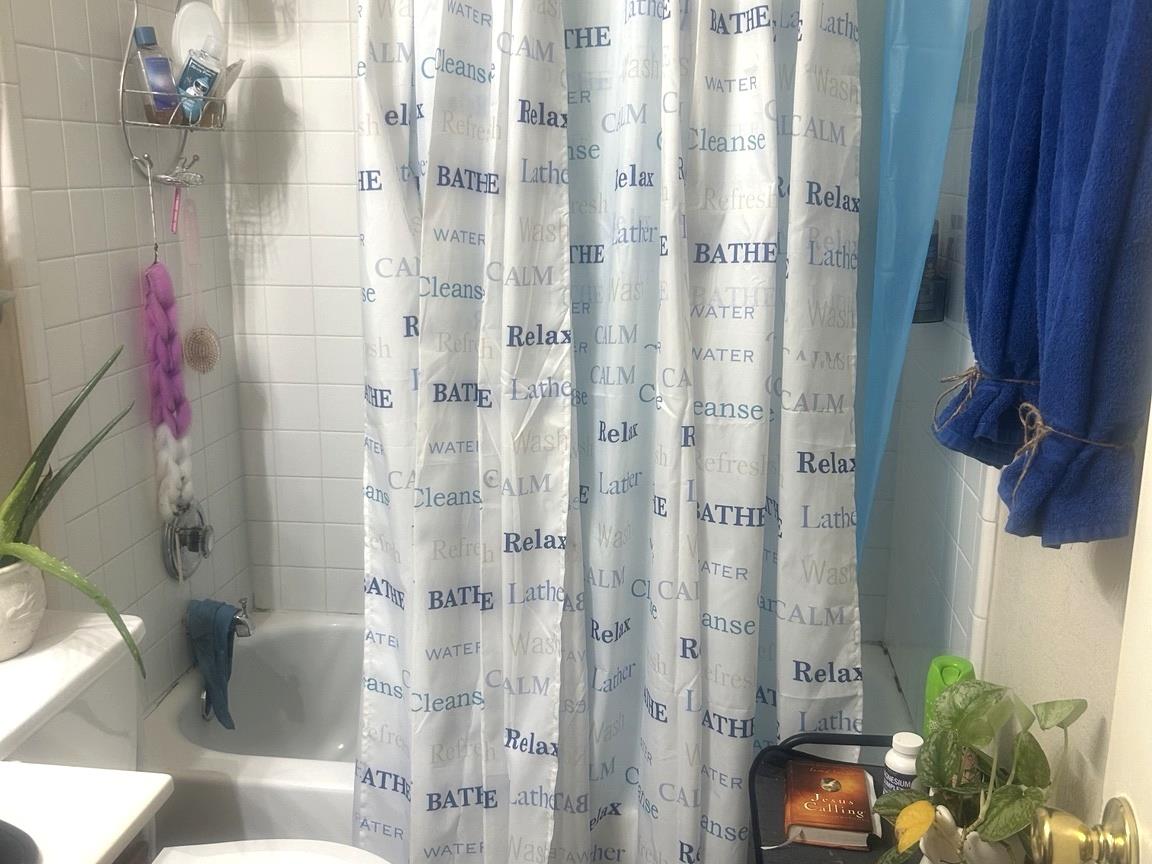
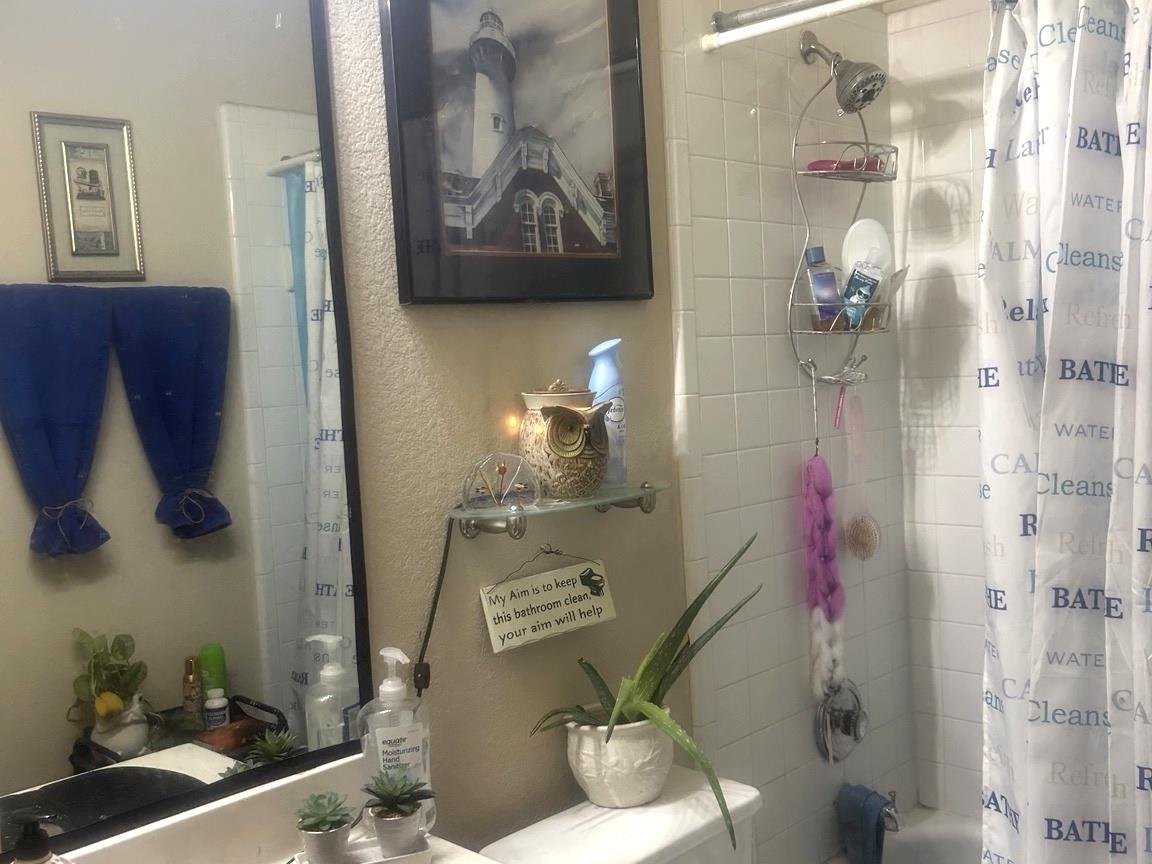
Bathroom with a white tiled tub, printed shower curtain, blue towels, and leafy plants.
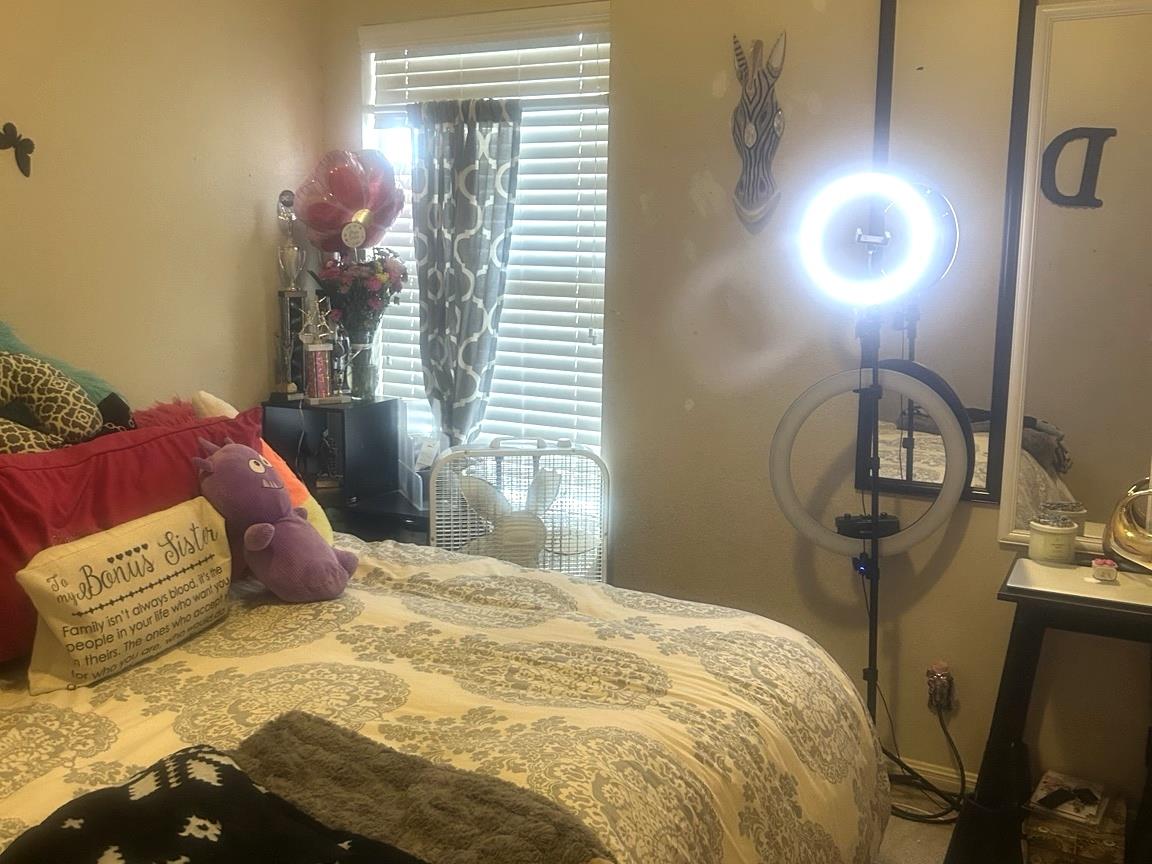
Bedroom with a patterned bedspread, colorful pillows, and a ring light beside the window.
Bathroom with a tiled shower, printed curtain, large mirror, blue towels, and potted plants.
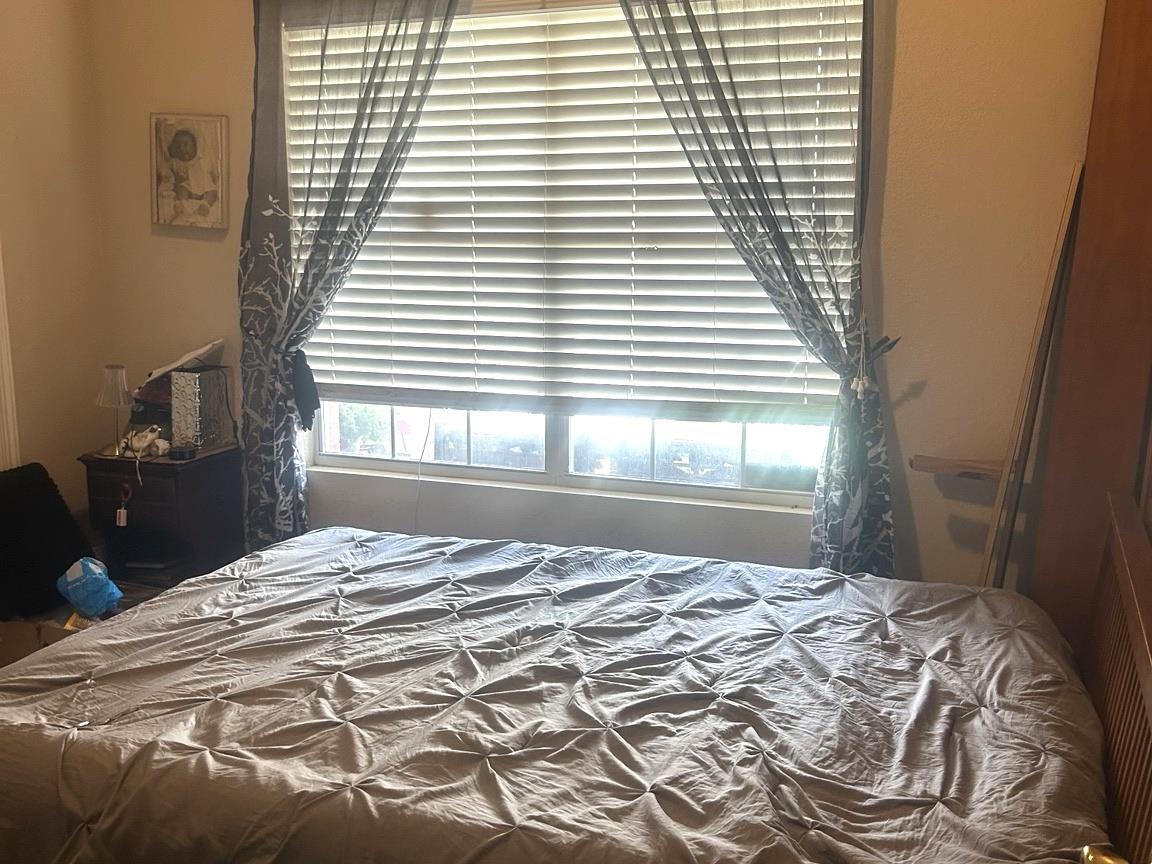
Bedroom with a large bed and a wide window shaded by blinds and patterned curtains.
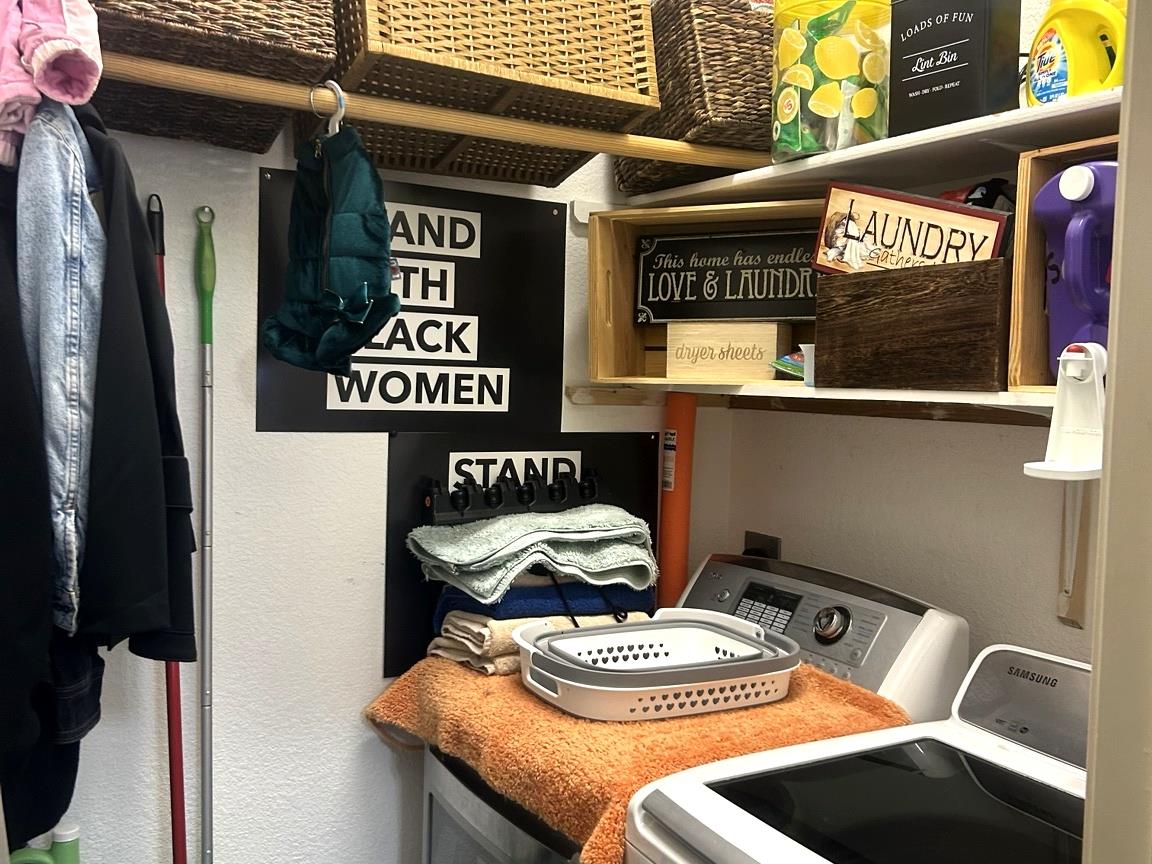
Laundry room with washer and dryer, wall shelves, hanging coats, and a basket on the counter.
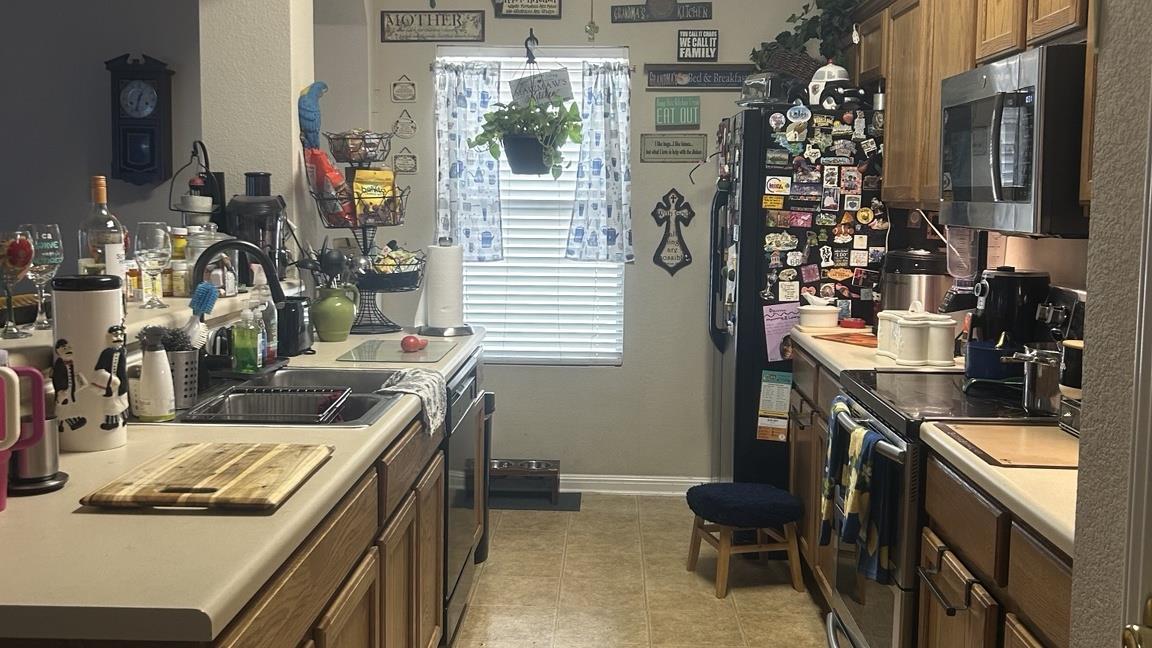
Kitchen with wood cabinets, crowded countertops, and a refrigerator covered in magnets.
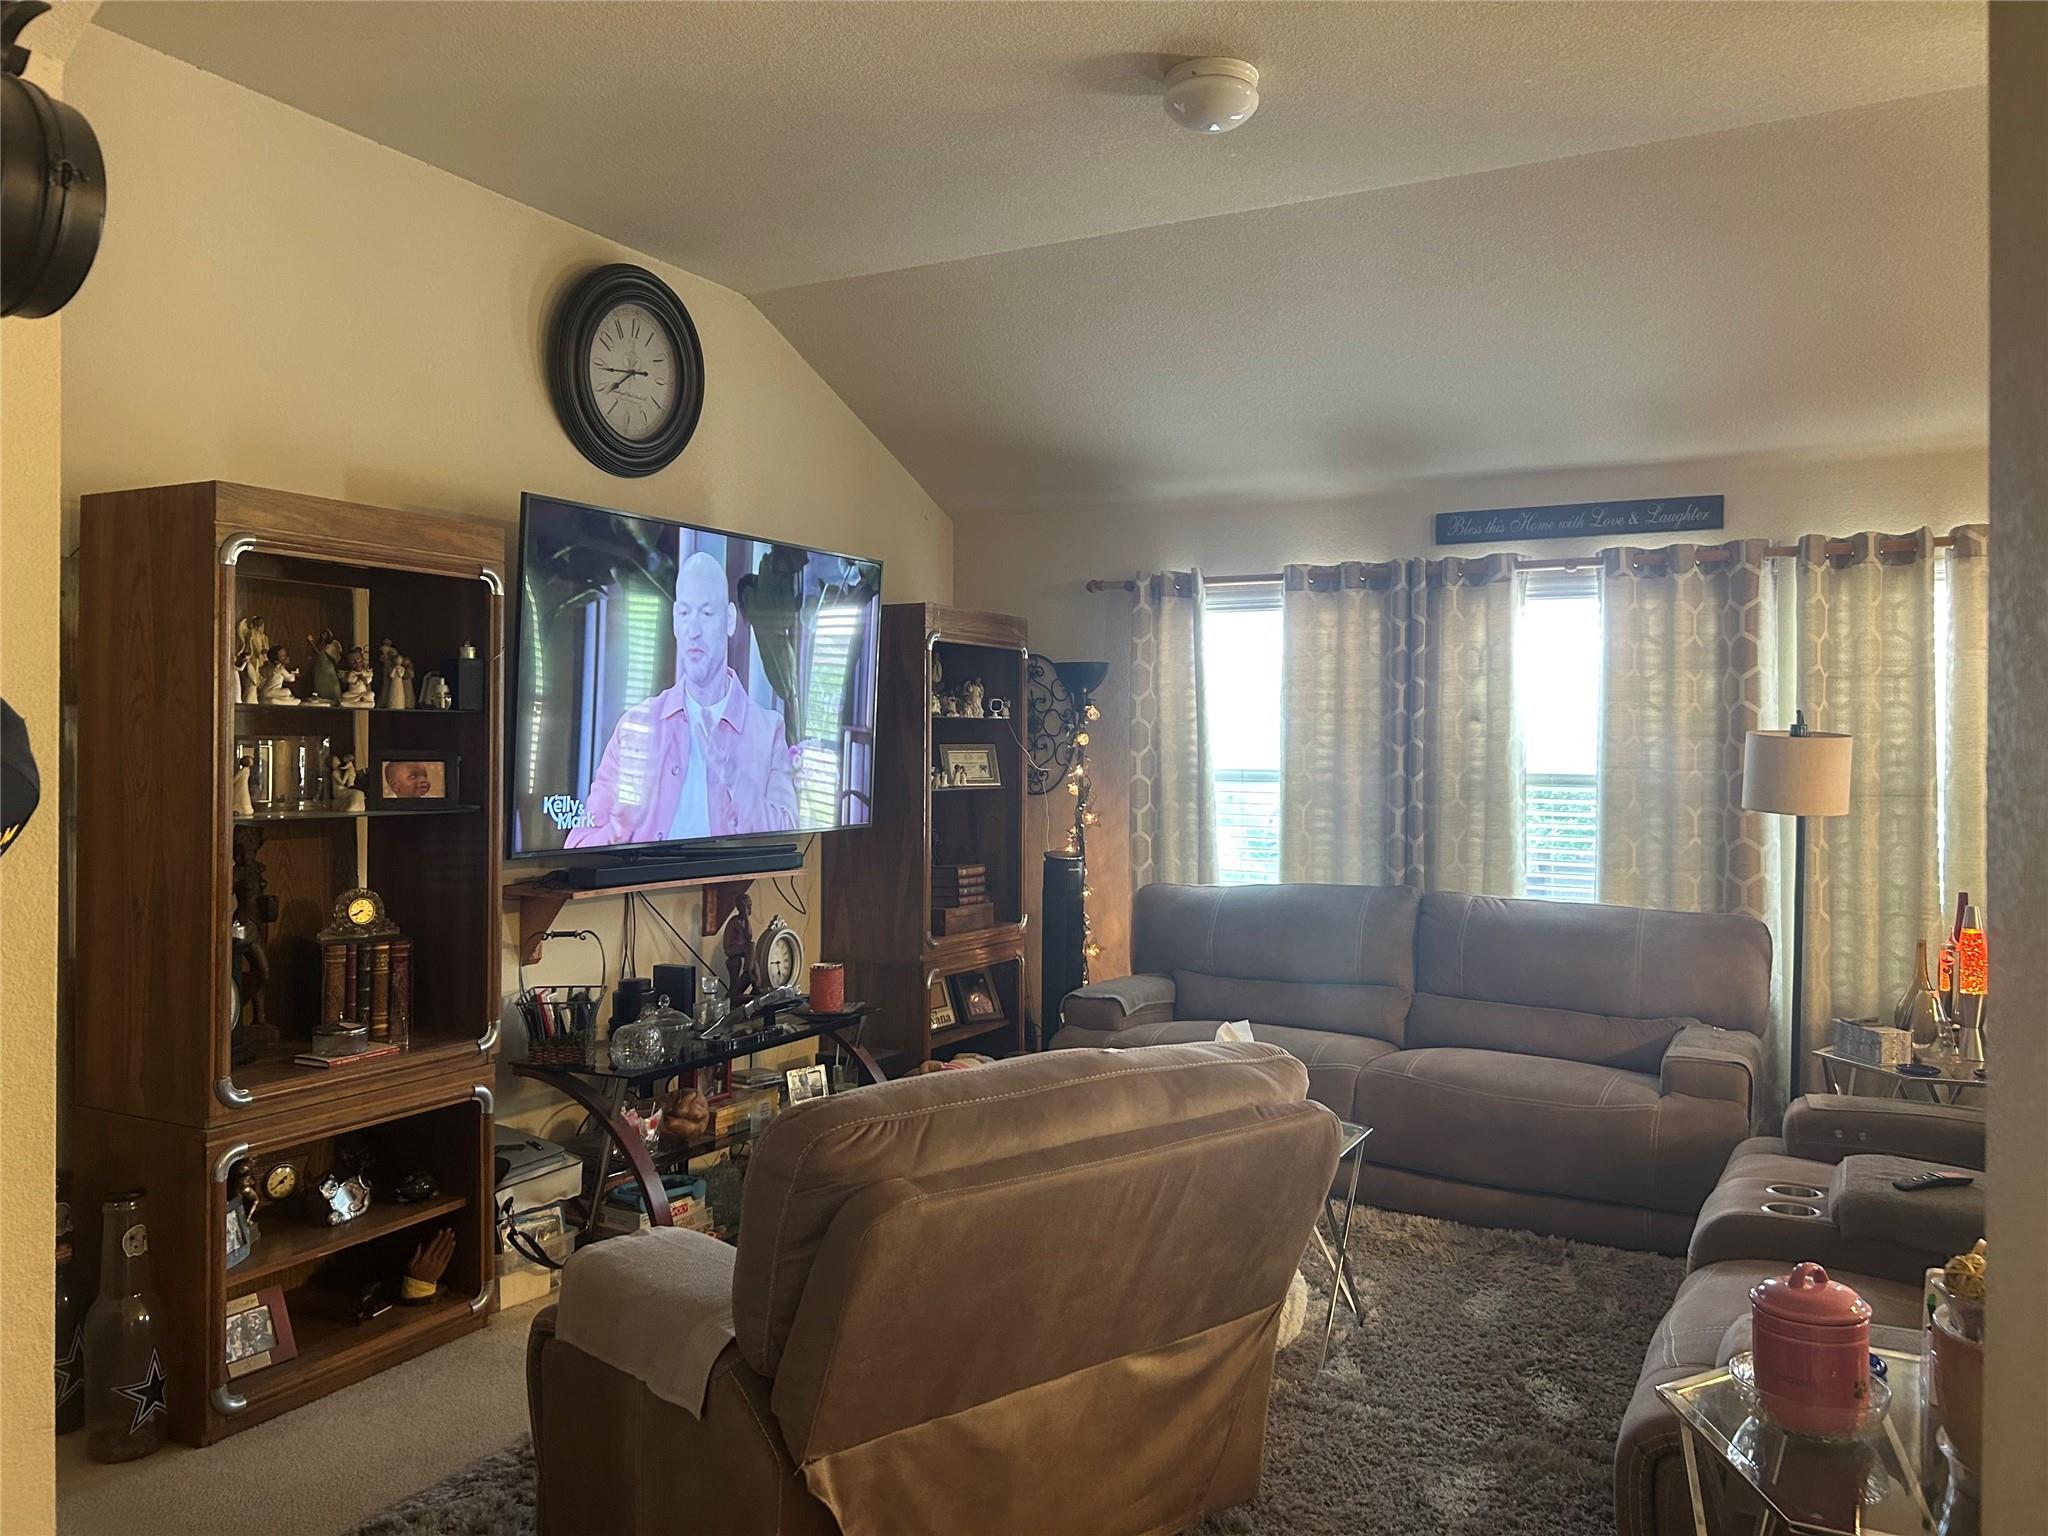
Furnished living room with gray reclining sofas, curtained windows, and a television between wooden display cabinets.
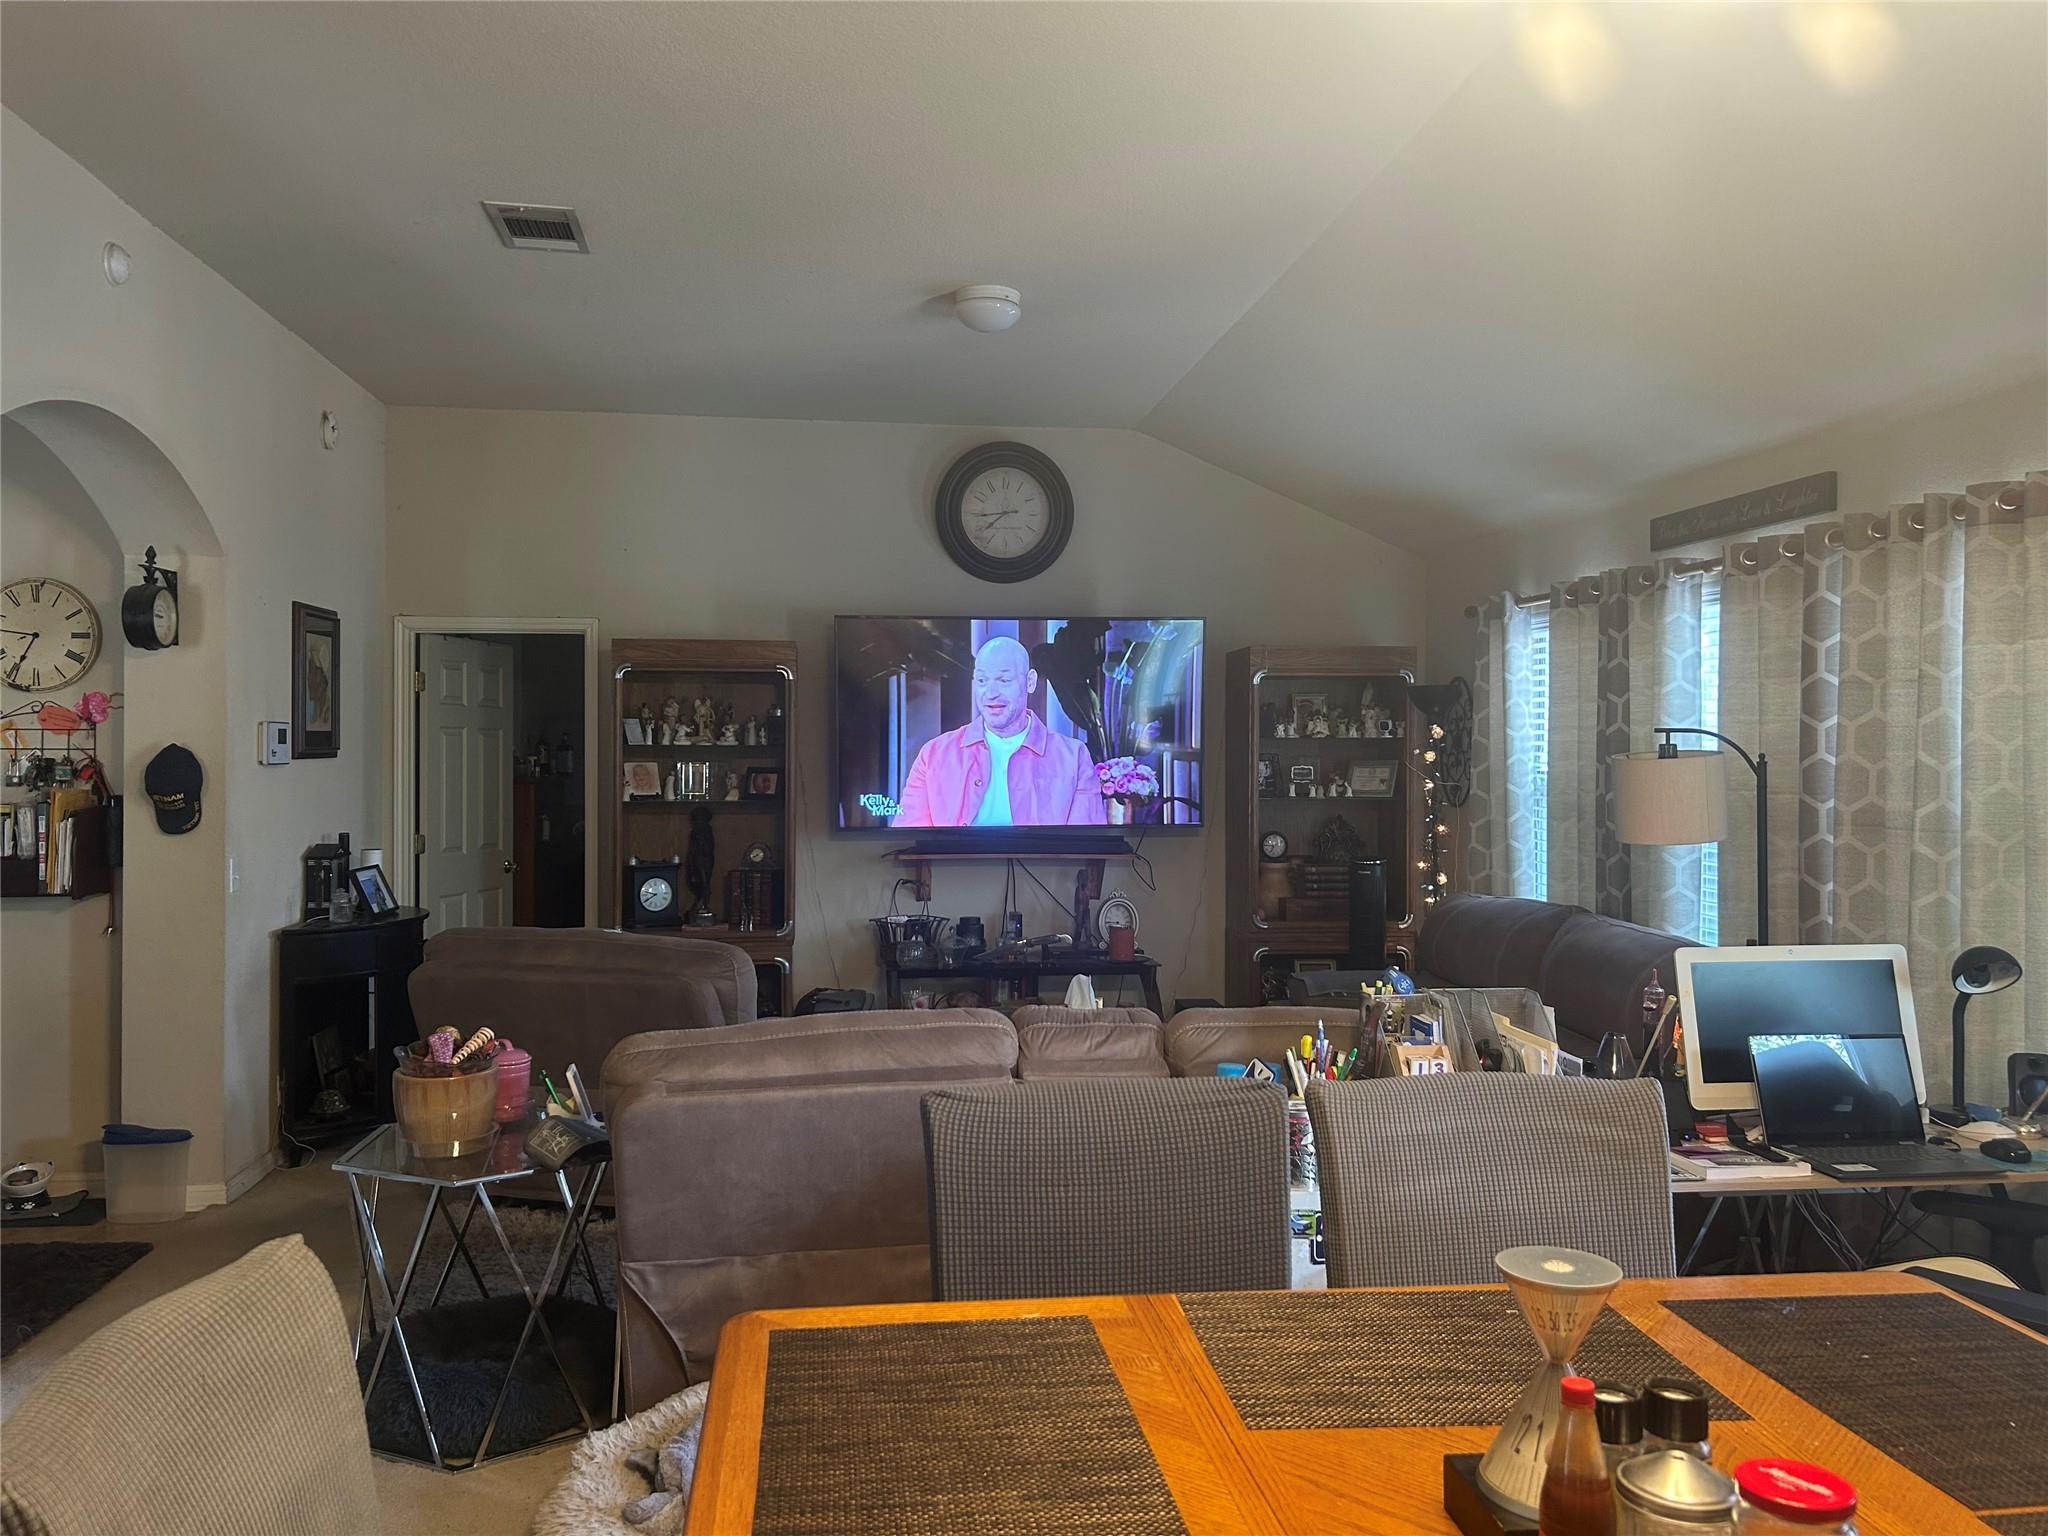
Living room with vaulted ceiling, wall-mounted TV, sofas, and a dining table in the foreground.
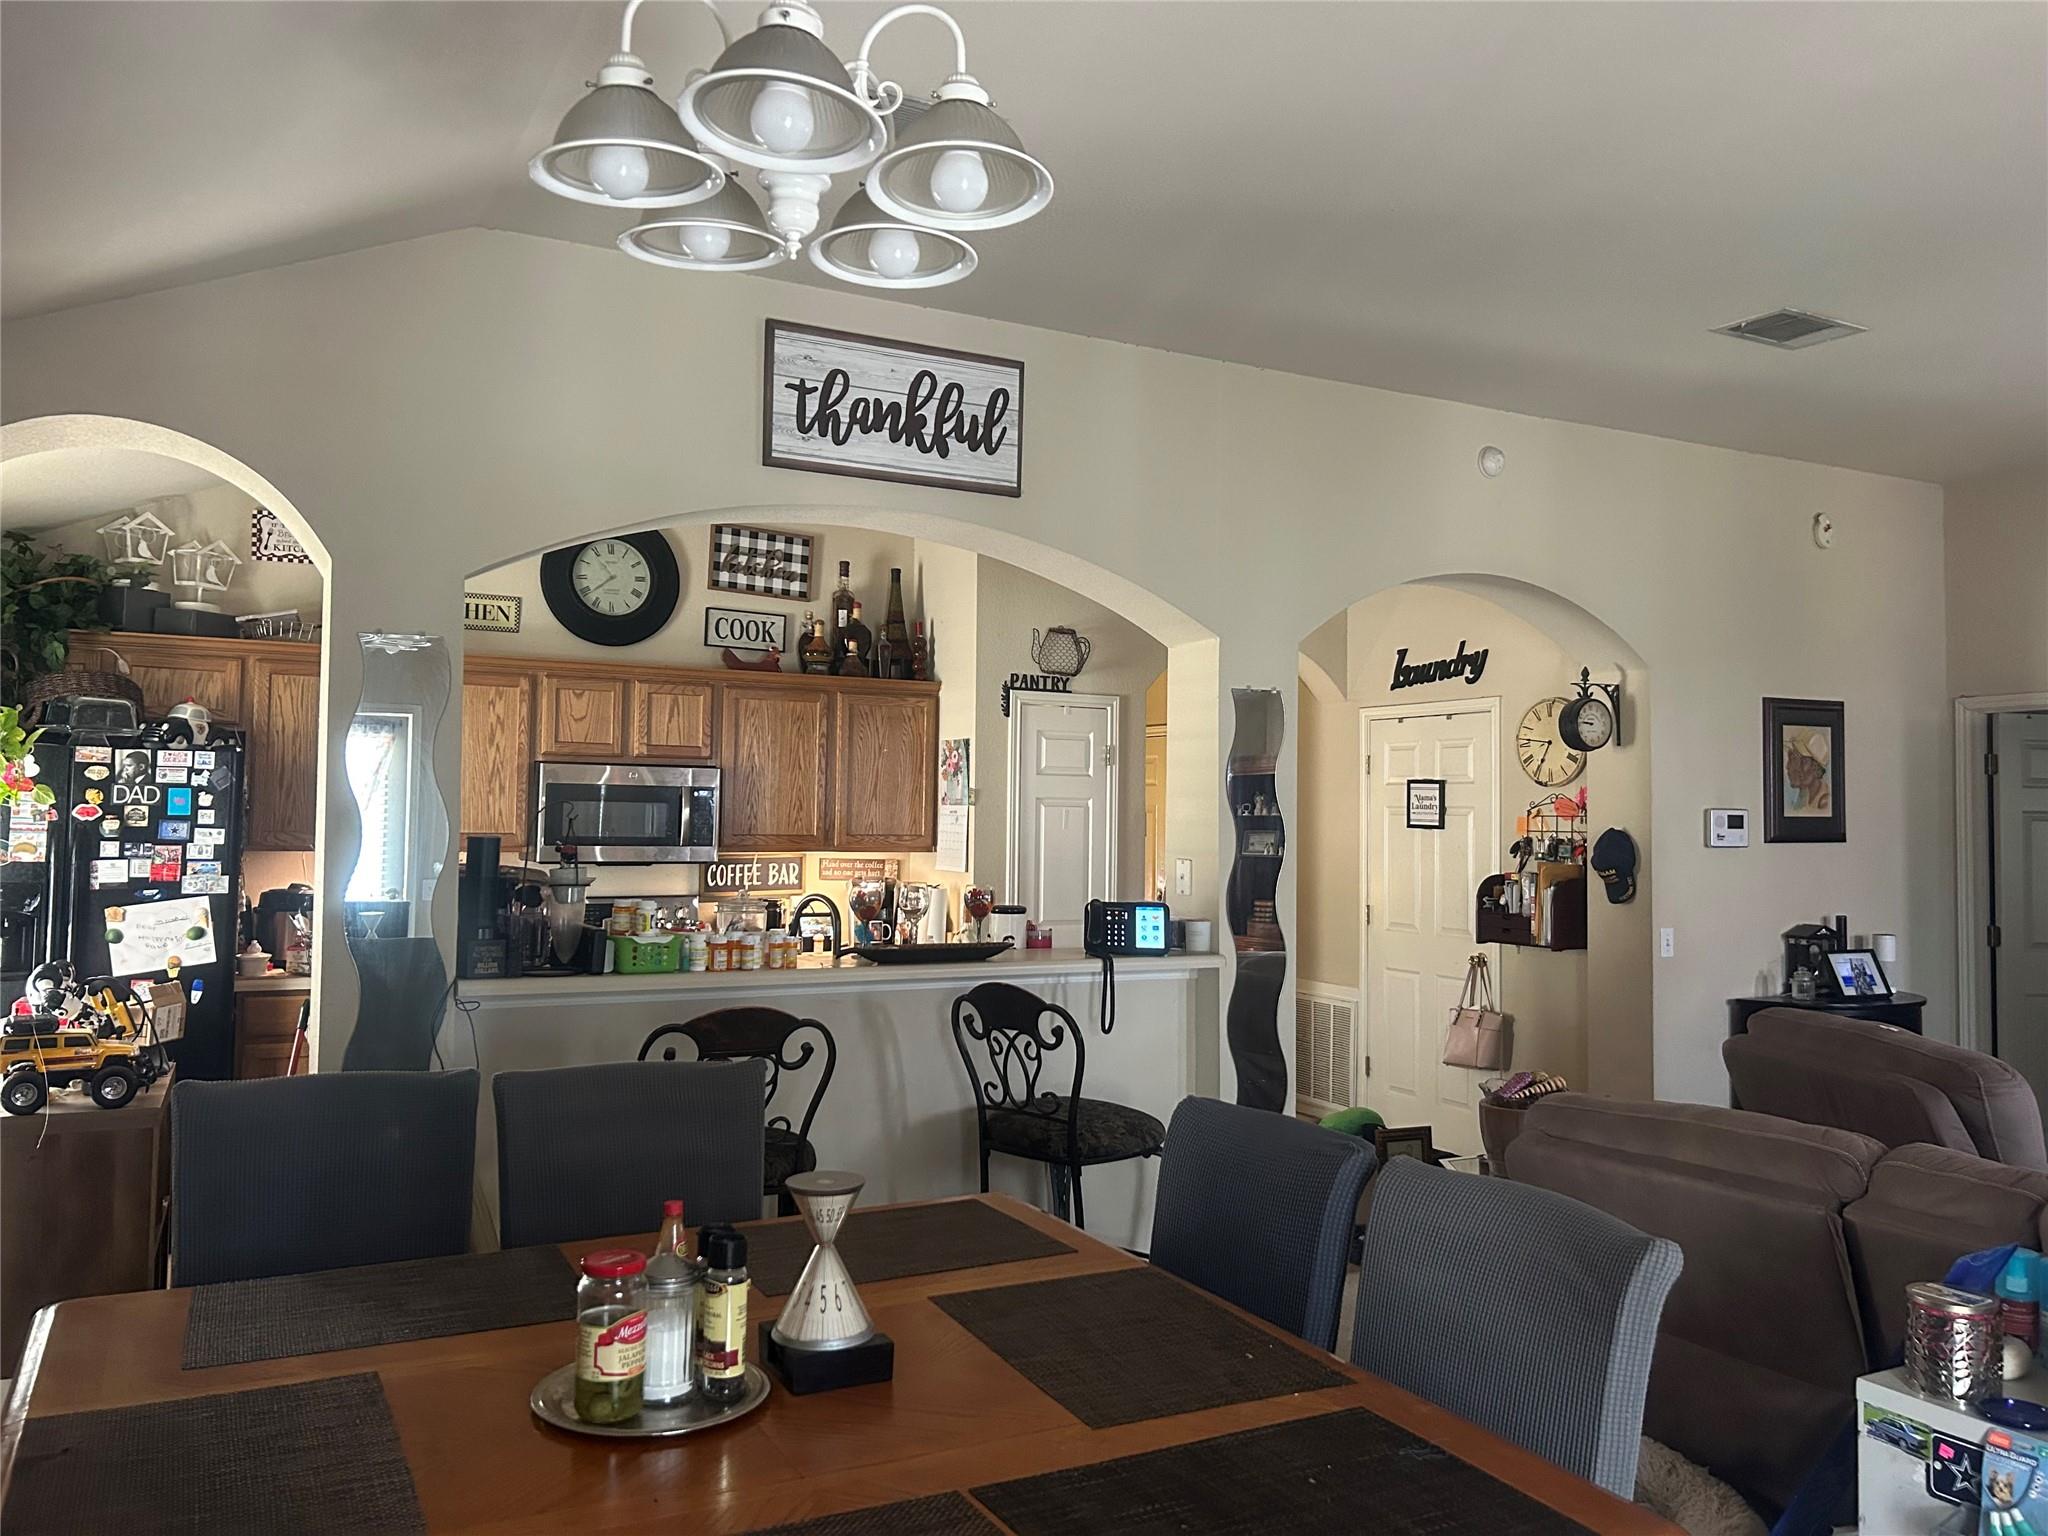
Dining area and kitchen with a wooden table, arched openings, and a coffee bar.
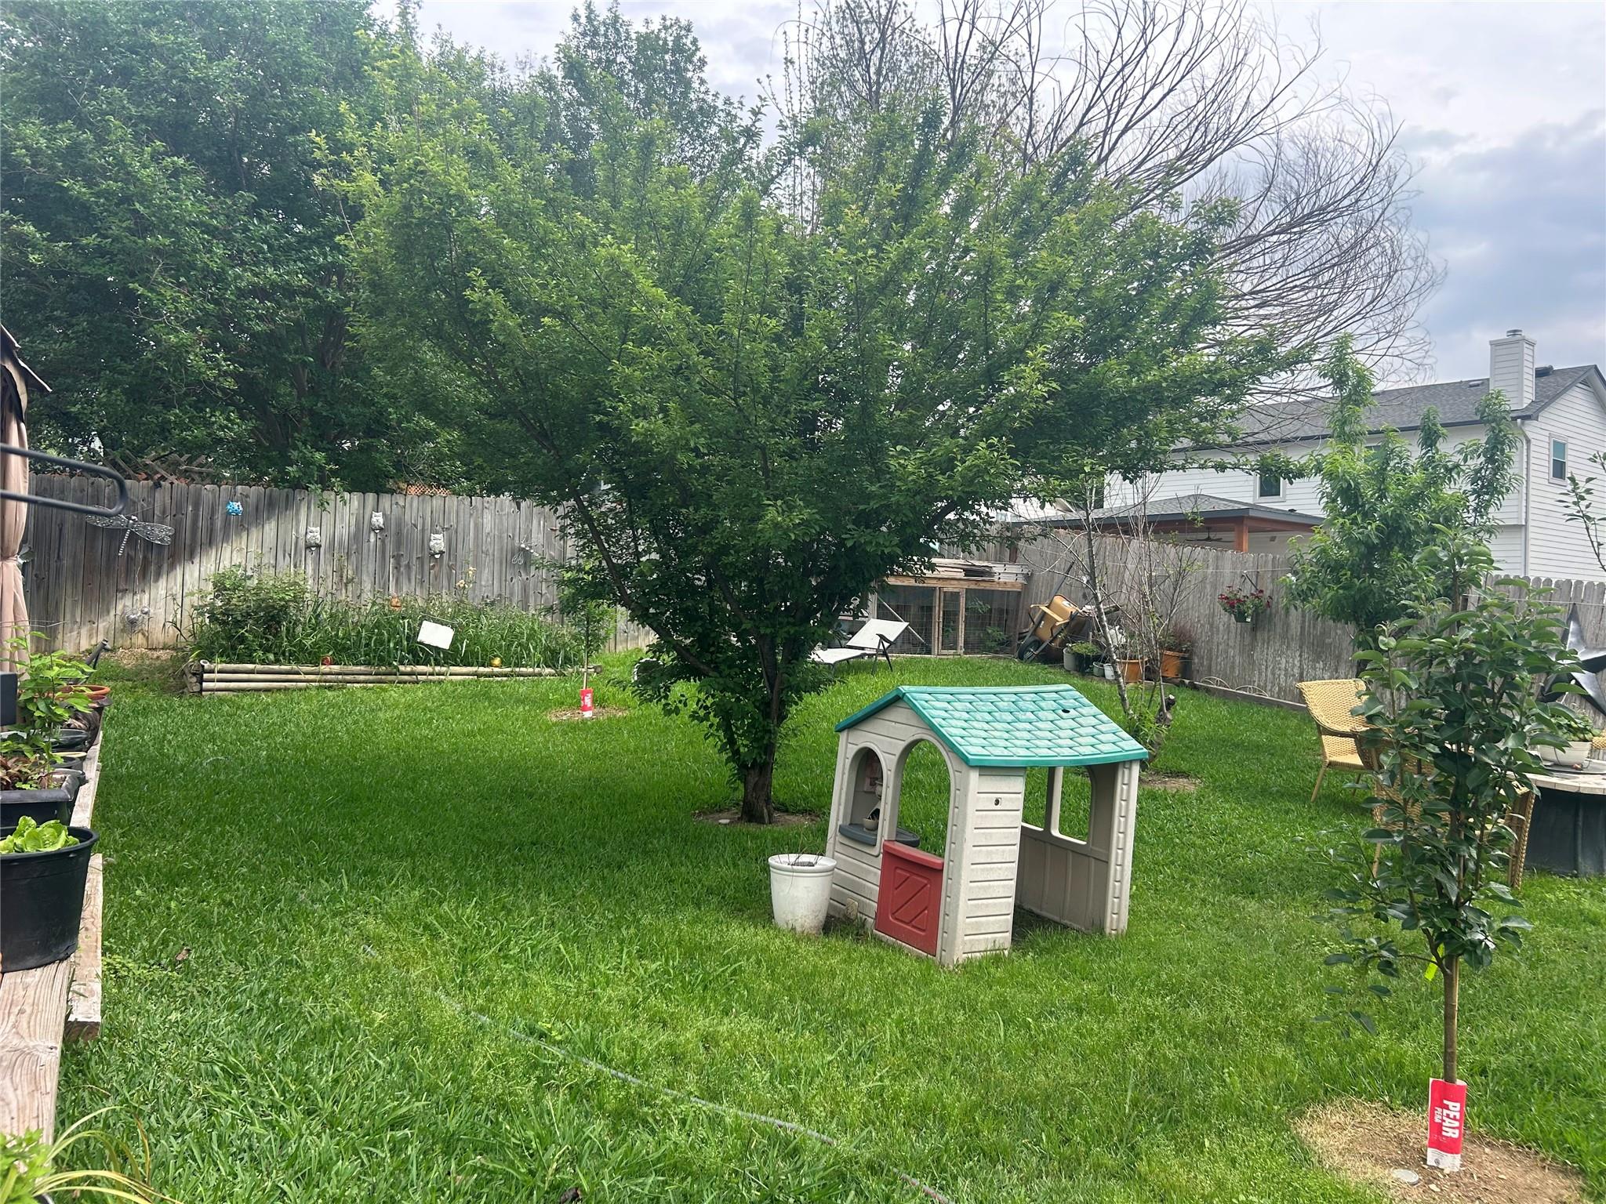
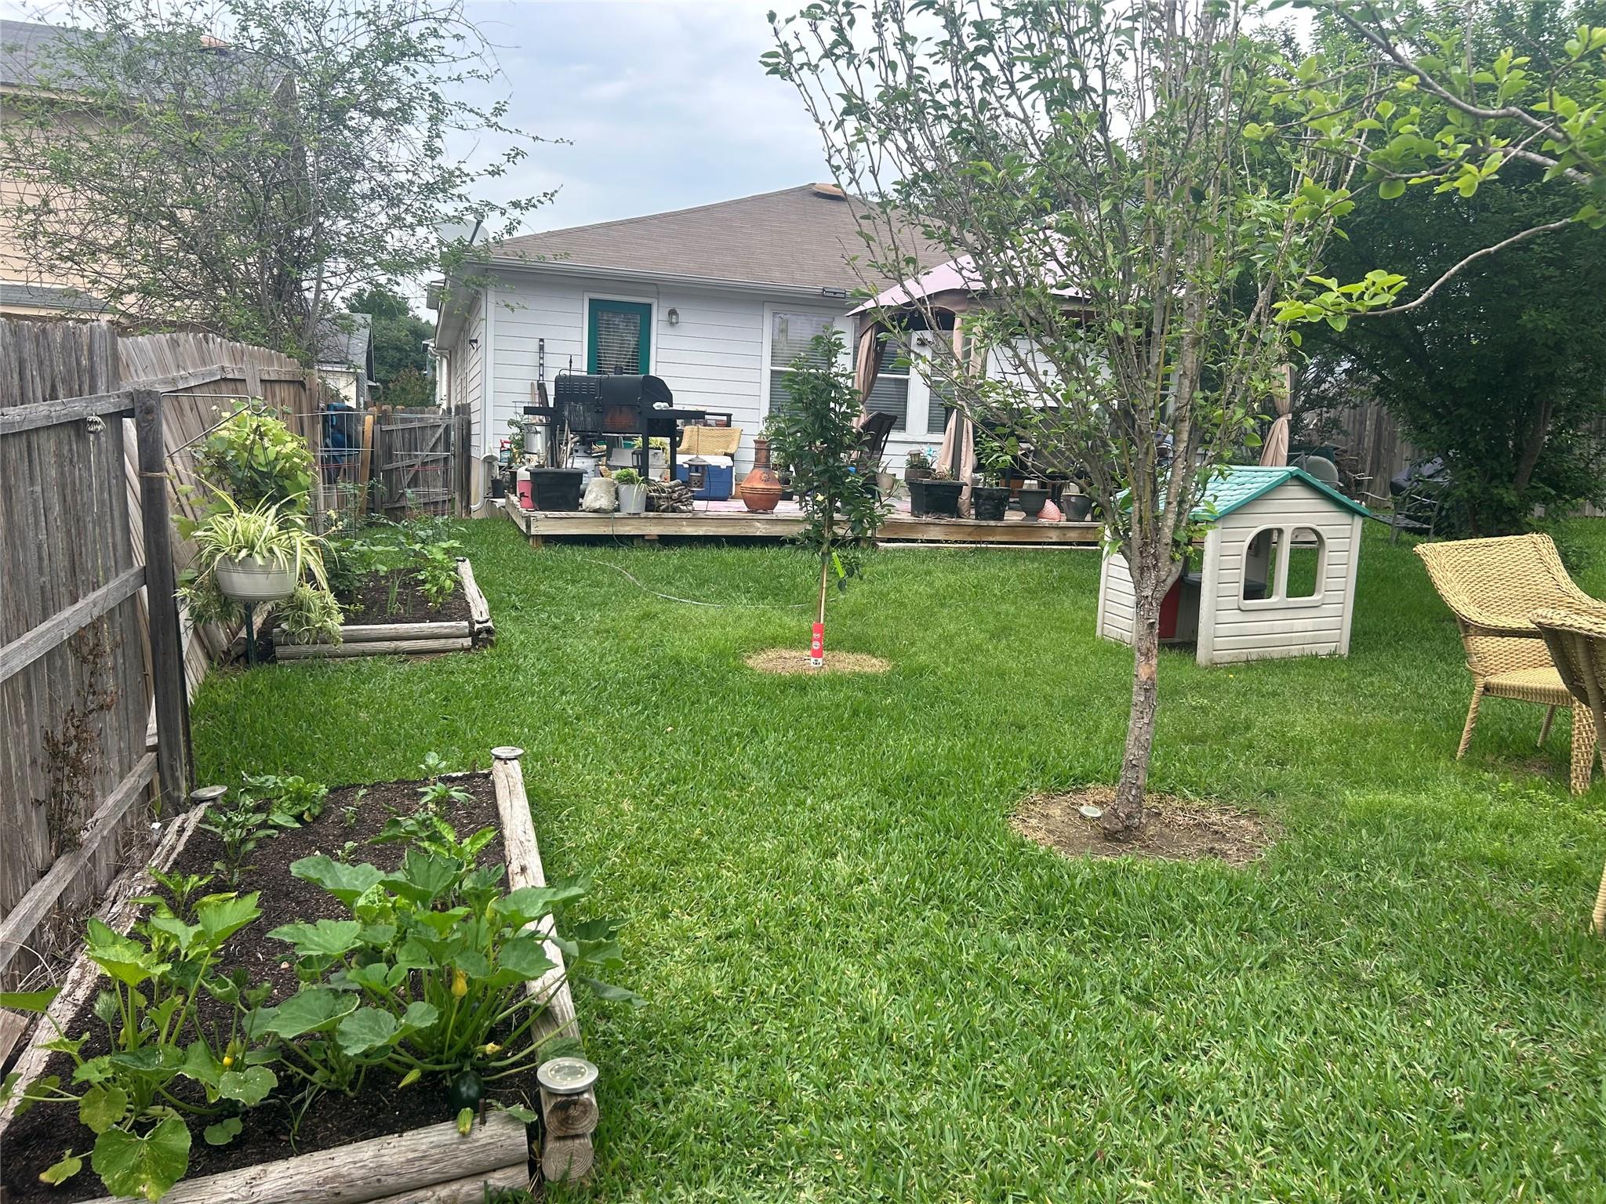
Fenced backyard with a broad lawn, mature shade tree, raised garden beds, and a turquoise-roofed playhouse.
Fenced backyard with raised garden beds, a lawn, a deck, and a small playhouse.
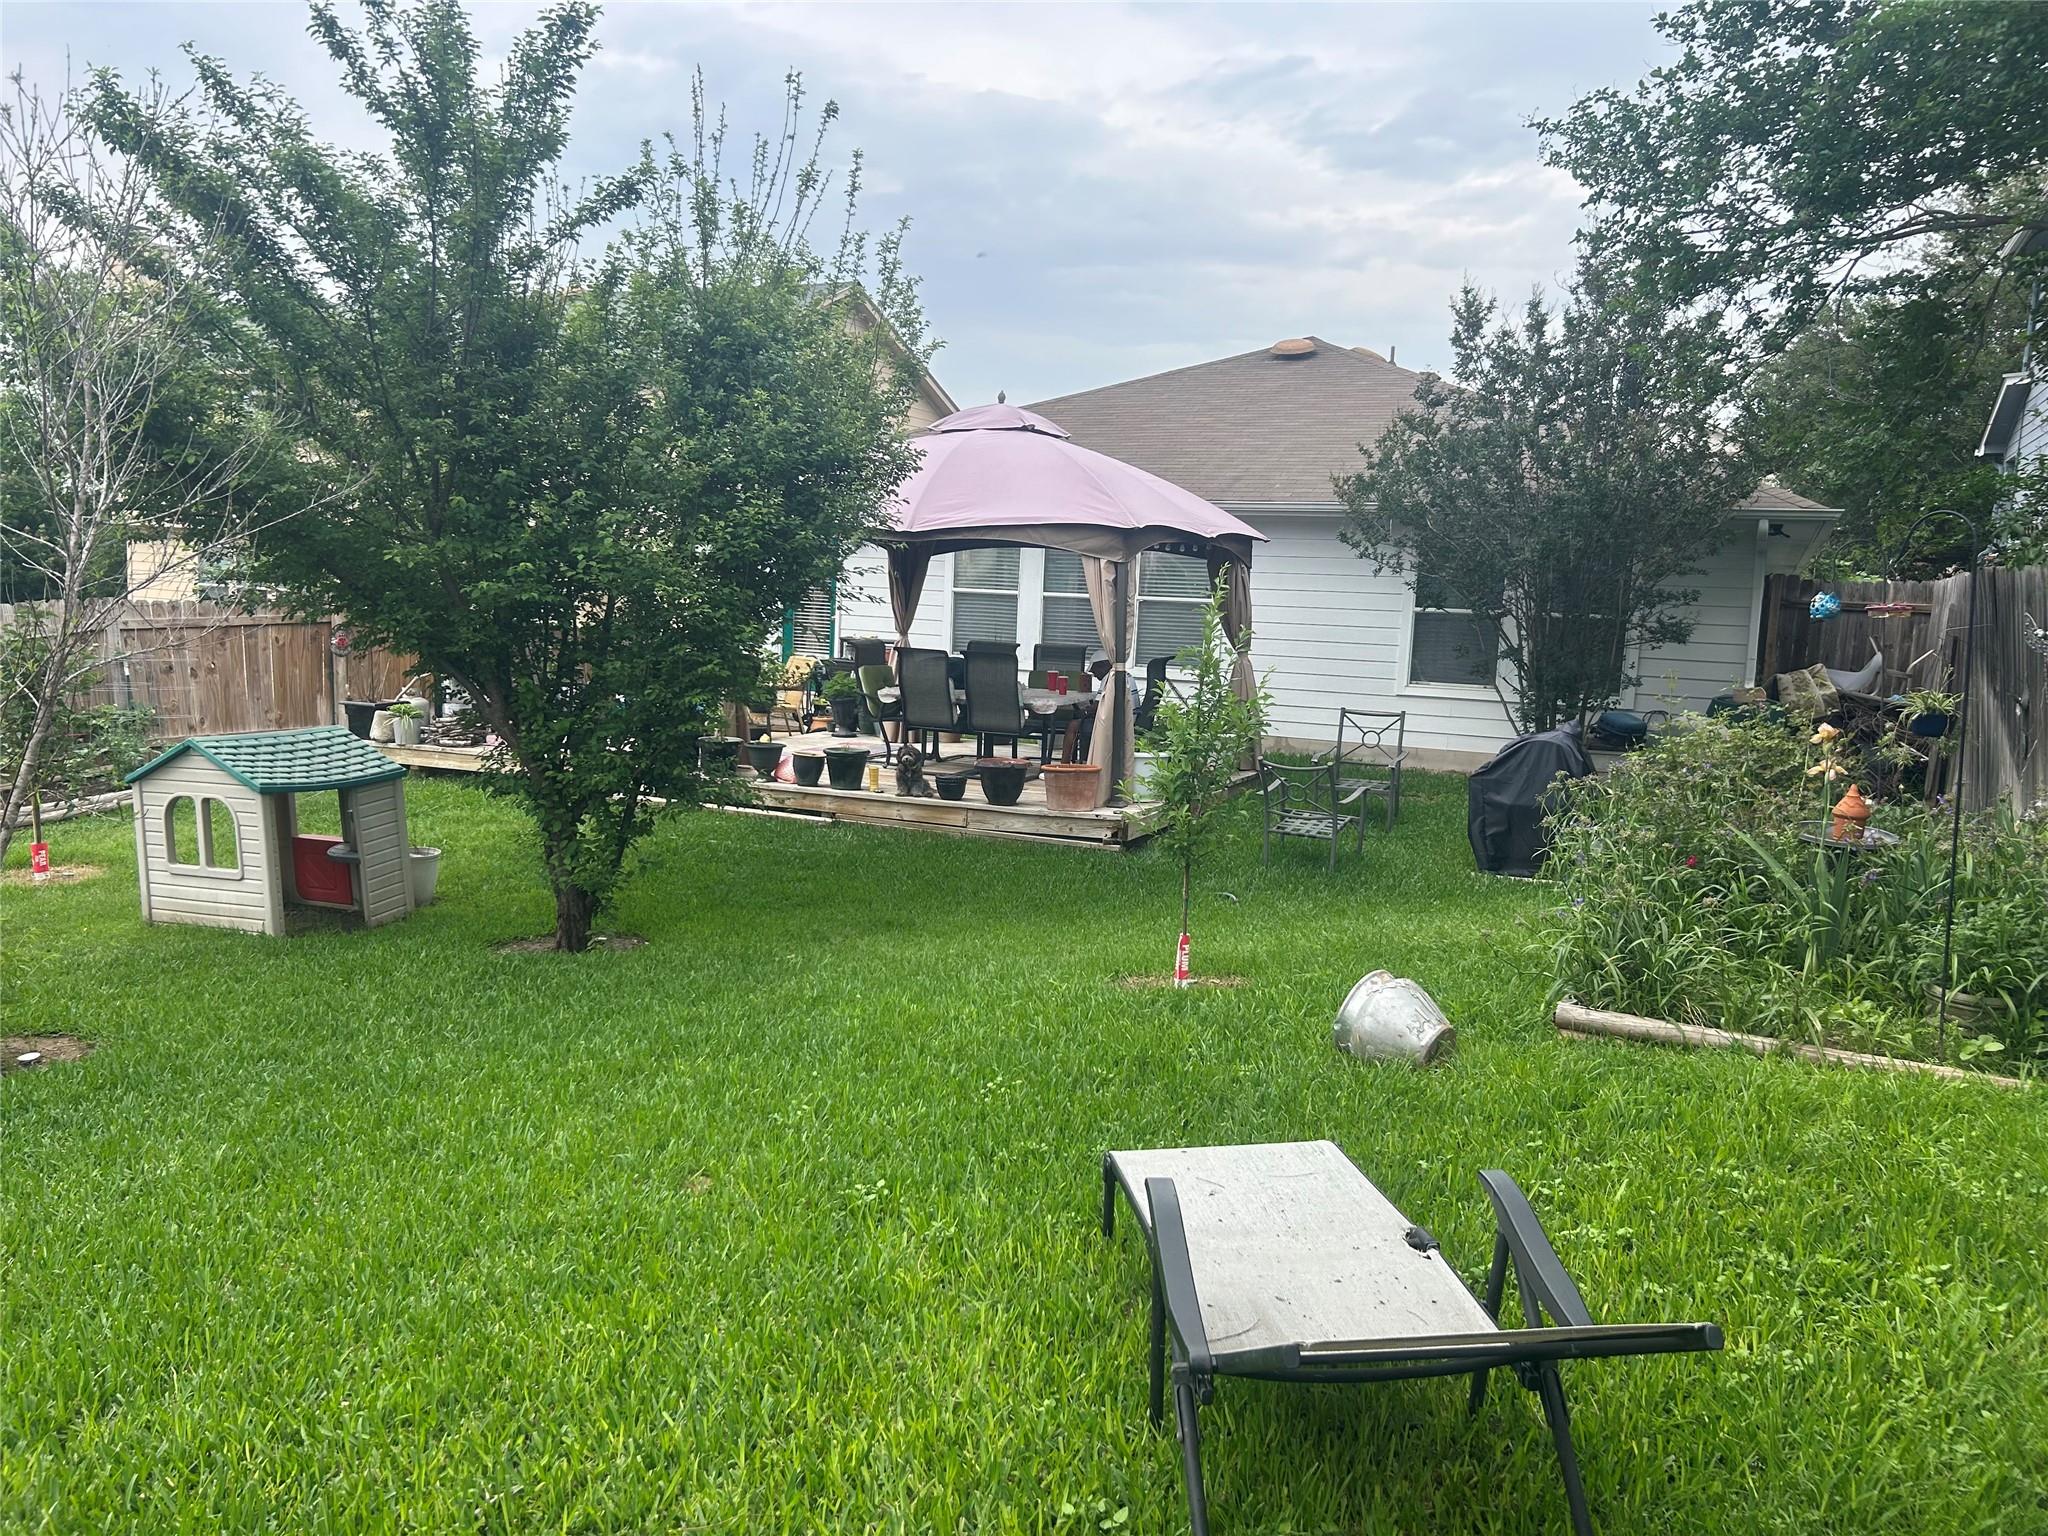
Backyard with a wide lawn, small playhouse, and raised patio dining area under a canopy.
SEE ALL PHOTOS
Single-story brick house with a white porch, two-car garage, and landscaped front lawn.
Furnished bedroom with a large bed, green shaggy bench, and curtained window.
Bathroom with a white tiled tub, printed shower curtain, blue towels, and leafy plants.
Bedroom with a patterned bedspread, colorful pillows, and a ring light beside the window.
Bathroom with a tiled shower, printed curtain, large mirror, blue towels, and potted plants.
Bedroom with a large bed and a wide window shaded by blinds and patterned curtains.
Laundry room with washer and dryer, wall shelves, hanging coats, and a basket on the counter.
Kitchen with wood cabinets, crowded countertops, and a refrigerator covered in magnets.
Furnished living room with gray reclining sofas, curtained windows, and a television between wooden display cabinets.
Living room with vaulted ceiling, wall-mounted TV, sofas, and a dining table in the foreground.
Dining area and kitchen with a wooden table, arched openings, and a coffee bar.
Fenced backyard with a broad lawn, mature shade tree, raised garden beds, and a turquoise-roofed playhouse.
Fenced backyard with raised garden beds, a lawn, a deck, and a small playhouse.
Backyard with a wide lawn, small playhouse, and raised patio dining area under a canopy.
Courtesy of Coldwell Banker Realty, LaTashia Mitchell Listing Contact: (512) 930-2000 
For Sale

4703 Dorchester Heights LN

4703 Dorchester Heights LN, Austin, TX 78754

$309,900
N/A

3
beds

2
baths

1,877 Sq.Ft. LIVING AREA

10,188.68 Sq.Ft. lot

LaTashia Mitchell

LaTashia Mitchell

Features & Amenities

Interior

  • total bedrooms3
  • Total bathrooms2
  • full bathrooms2
  • Flooring Carpet, Vinyl
  • Fireplace None
  • APPLIANCES Dishwasher, Disposal, Microwave, Free-Standing Range, Vented Exhaust Fan
  • other interior Features High Ceilings, Primary Bedroom on Main

Area & Lot

  • Status For Sale
  • Living Area1,877 Sq.Ft.
  • Lot Area10,188.68 Sq.Ft.
  • MLS® ID6364825
  • TypeCondo
  • YEAR BUILT2007
  • NeighborhoodAustin
  • Water FrontageNone
  • View DescriptionNone
  • Elementary SchoolBluebonnet Trail
  • Middle SchoolManor (Manor ISD)
  • High SchoolManor
  • School DistrictManor ISD

Exterior

  • STORIES1
  • Garage Space2.0
  • water SourcePublic
  • utilitiesElectricity Available
  • PoolNone
  • roofComposition
  • lot featuresTrees-Small (Under 20 Ft)
  • parkingAttached, Door-Single, Garage Faces Front
  • HEAT TYPECentral
  • AIR CONDITIONINGCentral Air
  • sewerPublic Sewer
  • SubstructureSlab
  • Disability FeaturesNone
  • other exterior FeaturesNone

Financial

  • Sales Price$309,900
  • Real Estate Tax $6,643/yr
  • HOA $50/mo
Furnished bedroom with a large bed, green shaggy bench, and curtained window.

Schedule a Showing

I would love to show you this beautiful property. Please select your preferred date and time below. I will be in touch shortly to confirm your appointment.

Schedule a Showing

I would love to show you this beautiful property. Please select your preferred date and time below. I will be in touch shortly to confirm your appointment.

Thank you for your interest in 4703 Dorchester Heights LN, Austin, TX 78754. We are reviewing your request and will be in touch shortly!

Mortgage Calculator

Estimate your monthly mortgage payment, including the principal and interest, property taxes, and HOA. Adjust the values to generate a more accurate rate.

All estimates are provided for informational purposes only. Actual amounts may vary.
$0,000 Your Payment 20 15 65
$0,000 Your Payment

Austin

Explore

Let’s Find Your Dream Home

Get assistance in determining the current property value, crafting a competitive offer, writing and negotiating a contract, and much more. Contact me today.

Follow Me on Instagram